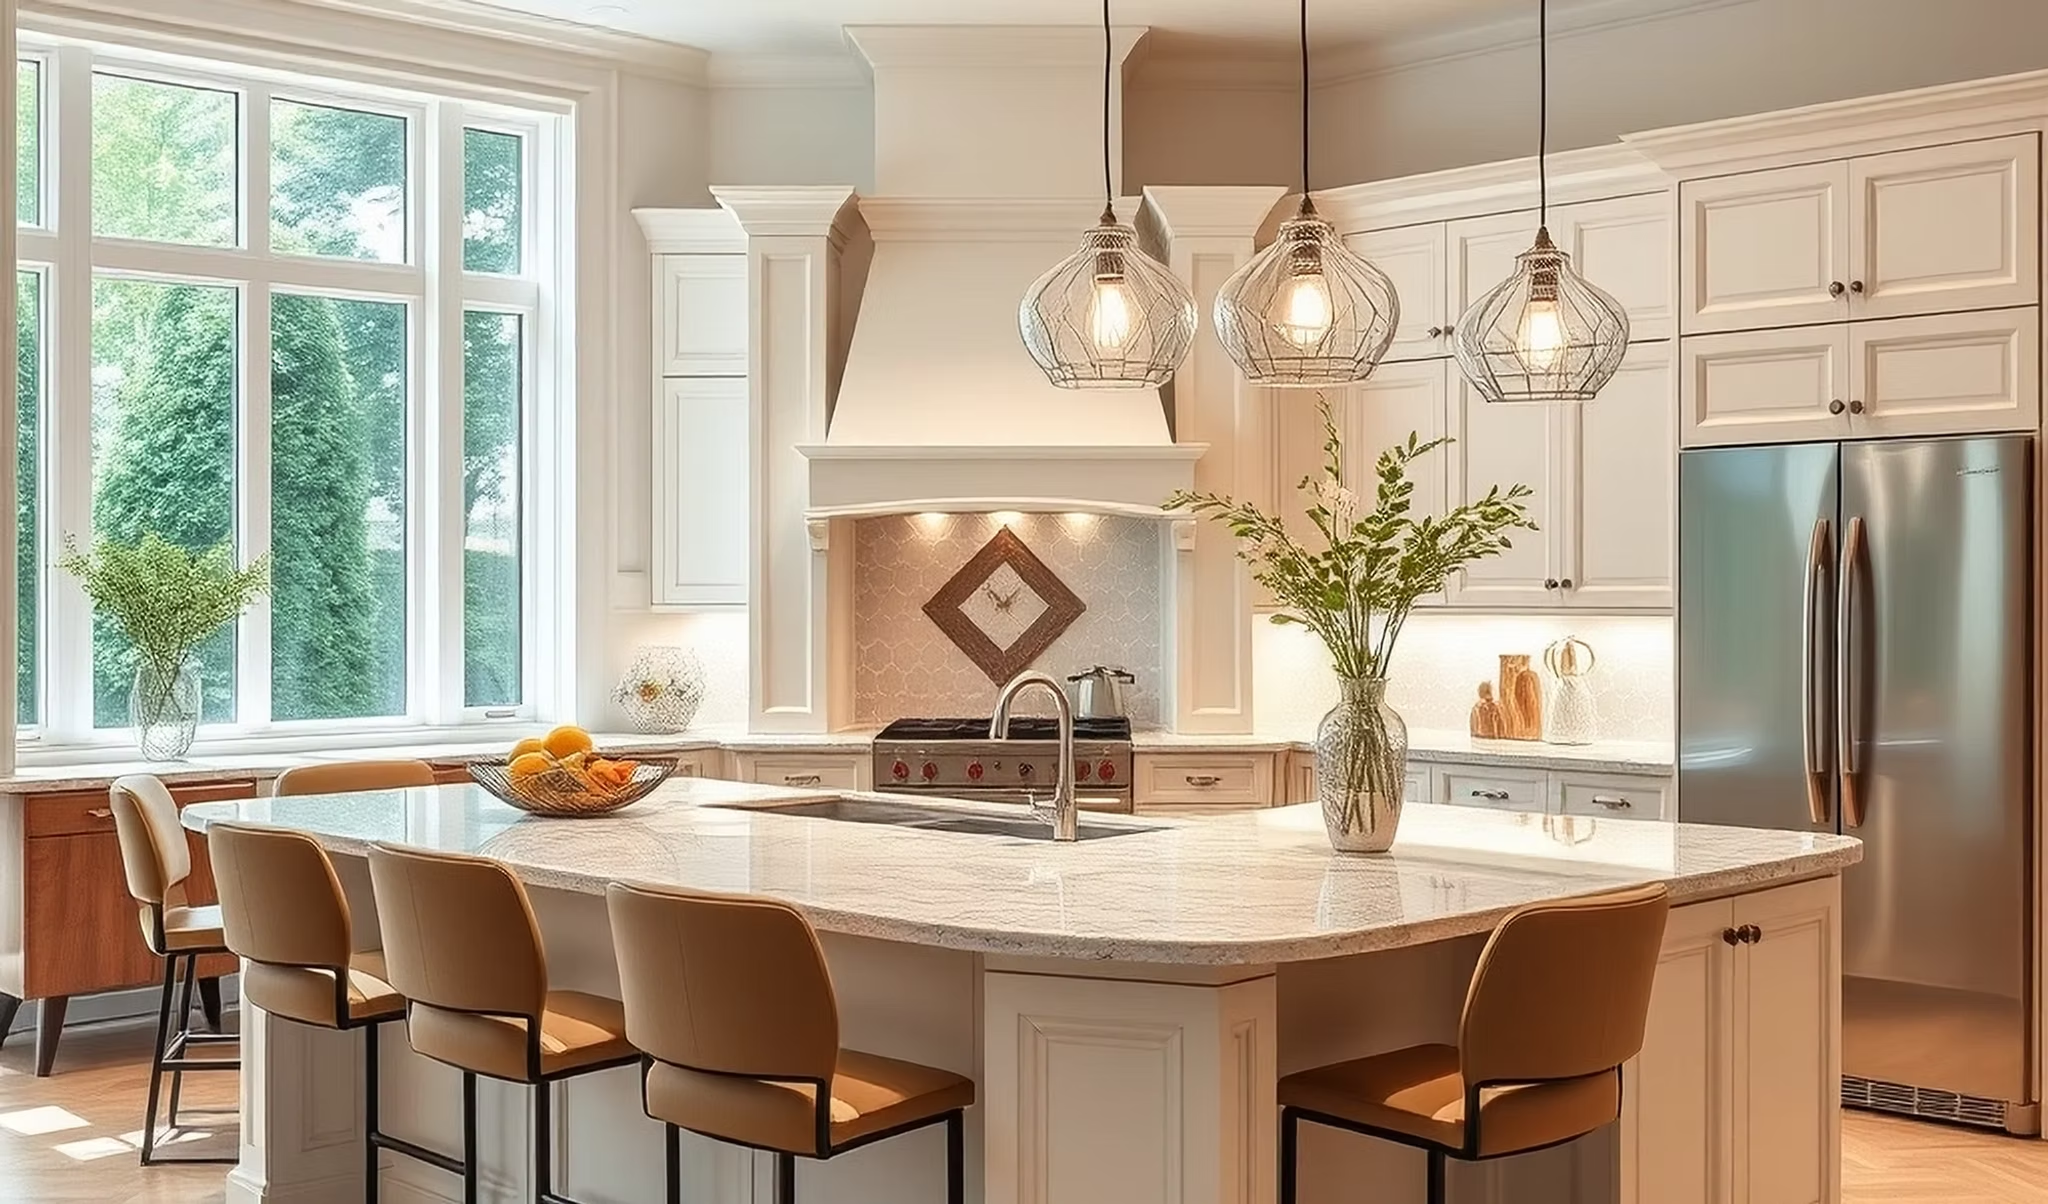
Bespoke Kitchens
Designed For Your Home. Built For Everyday Life.
Beautiful, practical kitchens designed around your space, lifestyle and personal taste.
Kitchens Designed Around The Way You Live
Your kitchen is one of the most important spaces in your home.
It's where meals are prepared, conversations happen, guests gather and everyday life takes place.
Our bespoke kitchen design service combines practical planning with beautiful design to create a space that feels right for your home.
From compact kitchens to large open-plan spaces, we consider everything from layout and storage to appliances, lighting, worktops and finishing details.
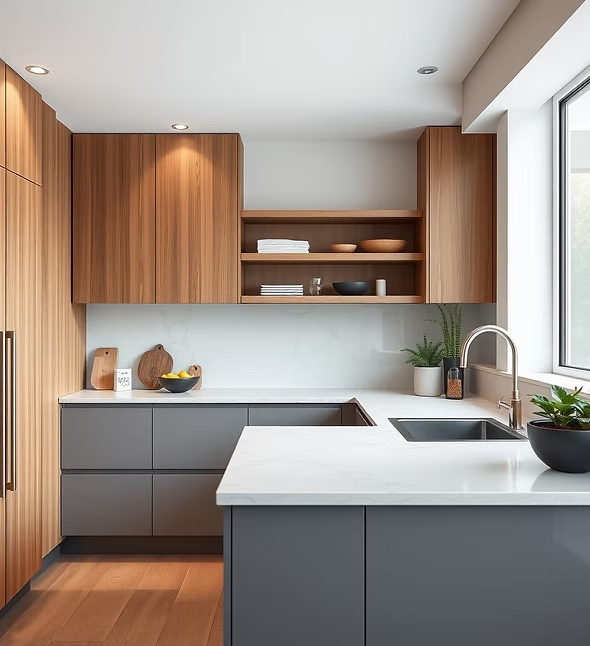
Modern Kitchens
Clean lines and contemporary detailing create a sophisticated, uncluttered look.
Typical features include:
- Handleless cabinetry
- Minimalist design
- Matte or gloss finishes
- Integrated appliances
- Contemporary worktops
- Statement lighting
- Clever storage
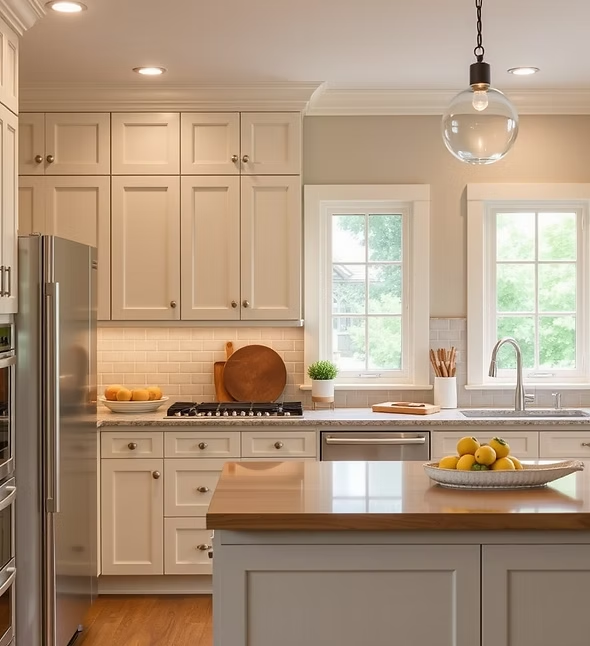
Shaker Kitchens
A timeless choice that works beautifully across a wide range of homes.
Typical features include:
- Framed cabinet doors
- Simple detailing
- Natural and painted finishes
- Traditional or contemporary handles
- Quartz or stone worktops
- Classic colour palettes
Traditional Kitchens
Classic design with elegant details and enduring appeal.
Typical features include:
- Decorative mouldings
- Classic cabinet doors
- Warm colours
- Timber finishes
- Brass or traditional hardware
- Feature islands
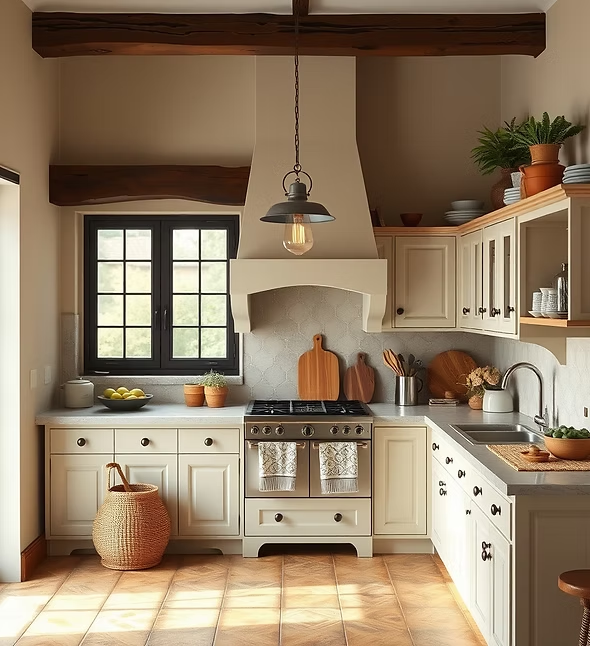
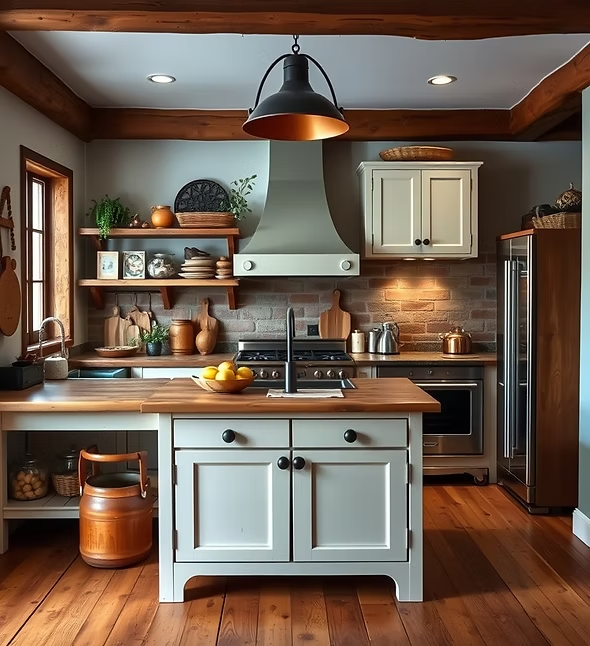
Rustic Kitchens
Warm, characterful kitchens inspired by natural materials and traditional spaces.
Typical features include:
- Natural timber
- Stone finishes
- Brick
- Farmhouse-style sinks
- Warm earthy colours
- Textured materials
Everything Considered
Depending on your project, your kitchen can include:
- Bespoke cabinetry
- Kitchen islands
- Breakfast bars
- Quartz worktops
- Granite worktops
- Porcelain worktops
- Solid wood cabinetry
- Integrated appliances
- Premium appliances
- Wine coolers
- Boiling water taps
- Feature lighting
- Under-cabinet lighting
- Splashbacks
- Flooring
- Bespoke storage
- Open-plan layouts
A Kitchen Designed Around You
We don't believe in simply fitting standard units into a room.
We consider how you use your kitchen and design the space around you.
We'll look at:
- The size and shape of the room
- Cooking habits
- Storage requirements
- Appliances
- Seating
- Lighting
- Worktop space
- Traffic flow
- Existing architectural features
- Your preferred style and finishes
The result is a kitchen that looks beautiful while making everyday life easier.
From First Sketch To Final Finish
Once your design has been agreed, we manage the installation process carefully to ensure each element comes together as planned.
Where additional trades are required, our wider Knightsbridge Group network allows us to coordinate services including plumbing, electrical work, flooring, plastering, decorating and other property improvements.
How Much Does A Bespoke Kitchen Cost?
Every kitchen is different, so the cost depends on the size of the space, cabinetry, worktops, appliances, finishes and installation requirements.
Rather than offering a one-size-fits-all price, we discuss your requirements first and provide a detailed quotation based on your project.
Ready To Create Your New Kitchen?
Tell us about your space, ideas and requirements.